
The case for flexible floor plans
The homes that sell fastest in most markets are the ones buyers can picture living in tomorrow, not just today. A flexible floor plan makes that easy: a room that works as an office now can become a nursery later, and a building that holds tools today can become a studio next year. Buyers are not buying the house you have; they are buying the life they plan to live in it.
612 S Ivy St is a textbook example. Two bedrooms and two full baths cover the essentials, and everything beyond that was designed to adapt.
The bonus room
Off the main living space, the bonus room is spacious enough for a proper home office, a hobby room, or a guest space, and with a door added it could serve as a third bedroom. That is the kind of optionality appraisers and buyers both warm to: the square footage is there, and the use is up to you.
Work from home a few days a week? It is an office with a door you can close. Family visiting for the holidays? It is a guest room. Need a quiet corner for hobbies? It is that too.
The detached studio with its own bath
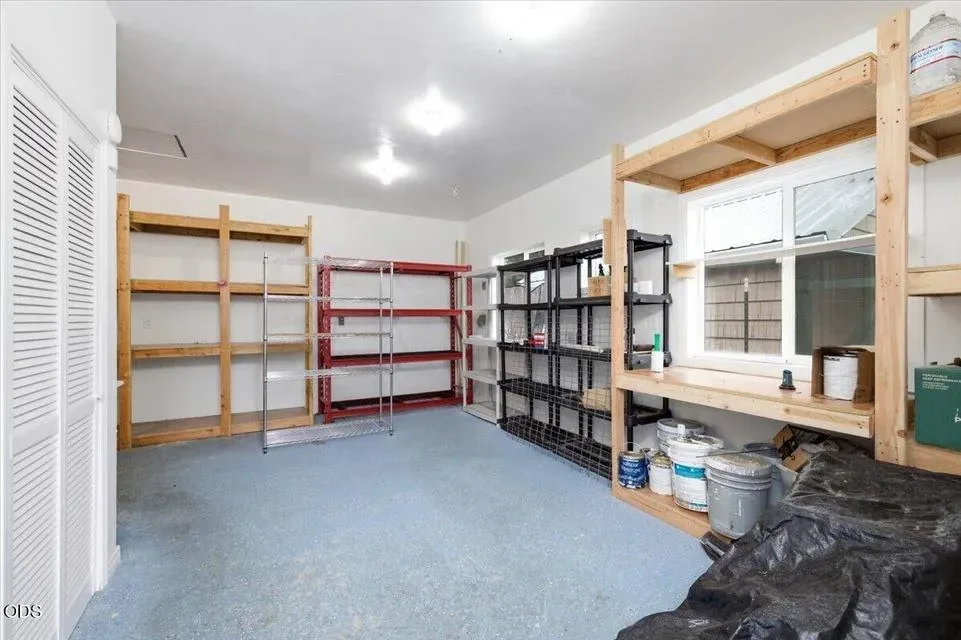
The back of the property holds a detached building that comes with its own full bathroom, which is rarer than it sounds. Workshop, art studio, home gym, office away from the house, or a creative space with a separate entrance: the building gives you a real room's worth of possibilities without eating into the main floor plan.
When you tour, stand in it and think about what you would actually do there. Most people's eyes light up inside thirty seconds.
A garden and an alley: the outdoor layer
The fenced backyard has raised garden beds and a concrete patio, ready for tomatoes and morning coffee in equal measure. The fence handles pets and privacy, and the alley access out back is the quiet practical gift: convenient access for bikes, tools, a future studio client, or whatever plan the next owner dreams up.
Outdoor flexibility matters as much as indoor. A yard with bones you can work with beats raw acreage you cannot maintain.
A note on 'possible'
Words like possible in a listing are doing real work. A bonus room that could be a third bedroom depends on closet and egress requirements in your jurisdiction, and any plans for the detached building should be checked against Medford's zoning and permitting rules before you commit. None of this diminishes the space; it just means the smart next step is asking your agent to pull the answers with you.
That is exactly the kind of question I answer best, over coffee, at the kitchen table of the house in question.